
Can I Add a Casita, Detached Garage, Pool House, or RV Garage?

Many Arizona homeowners have extra space on their property and want to know if they can use it for something more functional. A detached garage, pool house, hobby shop, RV garage, detached office, or casita can add major value and flexibility to a property. The question is whether your specific lot, zoning, and intended use will allow it.
At planned RITE, we commonly help homeowners throughout Arizona design detached structures such as garages, RV garages, shops, pool houses, casitas, and other accessory buildings. These projects can be a great way to create more usable space without changing the main home, but they need to be planned carefully.
Whether you can build one depends on several factors, including zoning, setbacks, lot coverage, height limits, fire separation requirements, utility needs, and whether the structure is considered livable.
The Two Main Types of Detached Structures
There are two primary types of detached structures that planned RITE works on.
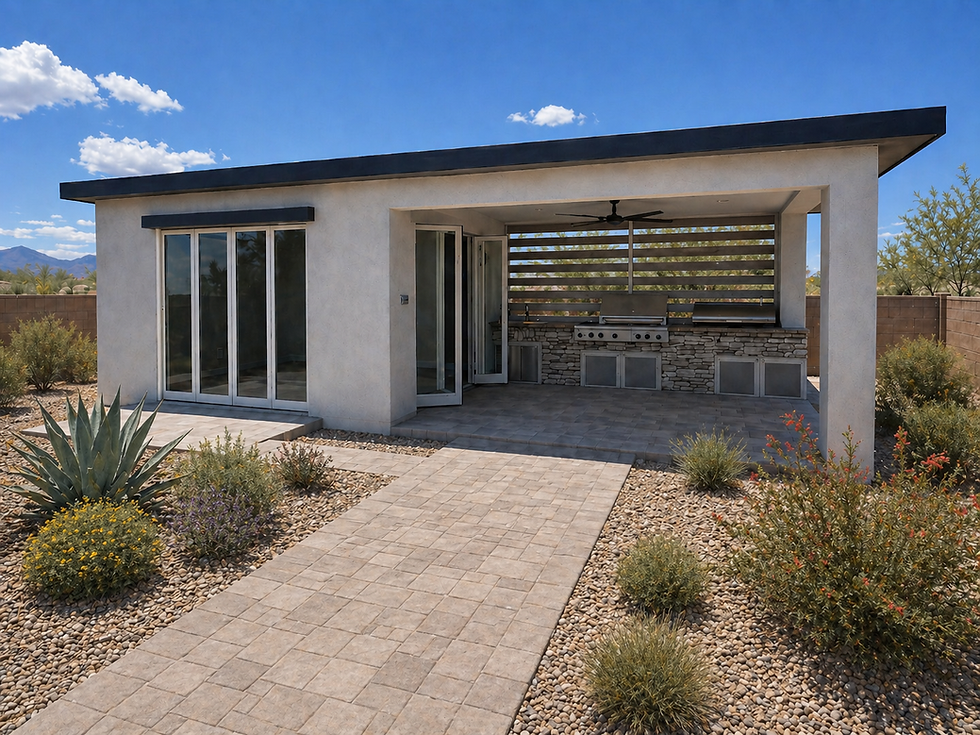
The first is a detached, non-livable structure. This could include a detached garage, RV garage, hobby shop, pool house, storage building, workshop, or detached office. These spaces may have electrical, plumbing, insulation, cabinets, sinks, bathrooms, or conditioned space, but they are not intended to function as a separate dwelling.
The second type is an accessory dwelling unit, commonly called an ADU or casita. This is a livable structure, usually detached from the main home, that can function as a separate residential space. A casita may include sleeping space, a bathroom, living area, and some form of kitchen or food preparation area.
The distinction matters because local zoning codes often treat these two types of structures very differently. A detached garage or pool house may be allowed in many areas, while a casita or ADU may be restricted, limited in size, or subject to additional requirements.
When Does a Detached Structure Become an ADU or Casita?
A detached structure typically becomes an ADU when it is designed to be lived in as a separate dwelling. The building department has the final say on how a structure is classified, but one of the biggest factors is whether the space includes cooking fixtures.
In our experience, a range and/or oven is often the main feature that causes a detached structure to be treated as livable dwelling space. If you want to build a pool house, detached office, hobby room, or guest-use space without having it classified as an ADU, you may be able to avoid that classification by leaving out a range or oven.
A simple kitchenette with cabinets, a sink, and counter space may not trigger the same classification, depending on the jurisdiction. However, cooking appliances, full kitchens, and independent living features can change how the building department reviews the project.
This is important because ADUs often have more specific rules than detached accessory structures. Some jurisdictions allow them, some restrict them, and others may require additional parking, utility connections, size limits, or specific permitting requirements.
Before assuming a detached structure can include a full kitchen, it is worth checking with the local building department or working with planned RITE to research the requirements for your parcel.
Why the Classification Matters
The difference between a detached accessory structure and an ADU can affect whether the project is allowed at all.
Many zoning codes allow detached non-livable structures but place more restrictions on structures that could be used as a separate dwelling. For example, a detached garage, pool house, or hobby shop may be allowed in a certain zoning district, while a casita may have size limits, location restrictions, parking requirements, or additional review steps.
This can also affect cost. A building classified as an ADU may require more complete residential systems, including additional plumbing, mechanical, electrical, insulation, and life-safety requirements. Depending on the use, the jurisdiction may review it more like a separate living unit rather than a simple accessory building.
The safest approach is to define the intended use early. A “pool house with a bathroom and kitchenette” may be treated differently from a “detached guest house with a full kitchen.” Those details matter when designing the building and preparing permit-ready plans.
Setbacks for Detached Structures
Setbacks are one of the first zoning items to review when deciding whether a detached structure will fit on your property. Setbacks determine how close a building can be to the front, side, and rear property lines.
Detached structures are often allowed closer to side and rear property lines than additions to the main house. In many zones, a detached accessory structure may be allowed as close as 5 feet from the rear or side property line, as long as the structure is not placed in front of the primary dwelling. However, this varies by jurisdiction and zoning district.
At planned RITE, we generally recommend keeping all parts of the structure, including roof overhangs and projections, at least 5 feet from the property lines whenever possible. If any portion of the building is closer than allowed for standard construction, additional fire-resistant construction methods may be required. That can complicate the construction details and increase cost.
The distance from the existing home also matters. Many jurisdictions may not list a large required separation between buildings on the same lot, but we prefer to keep detached structures at least 6 feet from the main house when possible. Building too close to another structure can make construction access, wall finishing, roofing, drainage, and maintenance much more difficult.
Height Limits Can Affect RV Garages and Shops
Height limits are another important consideration, especially for RV garages, tall shops, and buildings with high ceilings.
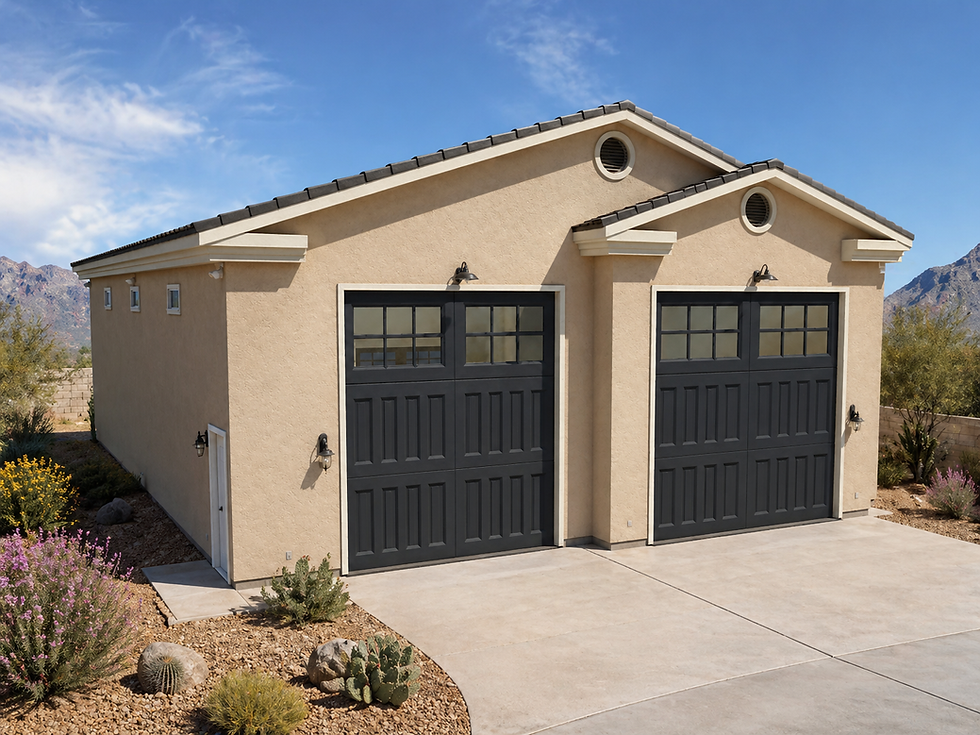
A simple RV garage often needs around 16-foot ceilings to comfortably fit a large RV, depending on the door height and vehicle size. Once roof framing, roof pitch, and exterior design are added, the total building height can easily exceed 20 feet.
Some zoning districts limit the maximum height of detached accessory structures. Others may allow taller structures but require them to be placed farther from the property lines. This can be a problem on smaller lots or narrow parcels where the structure needs to fit within a limited buildable area.
For this reason, RV garages should be reviewed carefully before design work goes too far. The building may be possible, but the required setbacks, height limits, roof design, and driveway access can heavily influence where it can be placed and how it should be shaped.
Max Lot Coverage Is Often Overlooked
One of the most commonly overlooked zoning limits is maximum lot coverage. Lot coverage is the percentage of the property covered by structures. It is typically measured to the outside of the footings or exterior wall lines, depending on the jurisdiction.
This can become a major issue on smaller lots. Many tract home developments have lots in the 6,000 to 10,000 square foot range. In some of those neighborhoods, the original home was already designed to maximize the allowed building area. Larger homes, especially those around 3,000 livable square feet or more, may leave very little lot coverage available for a detached structure.
This means a property may appear to have enough open yard space for a garage, casita, or shop, but still exceed the zoning limit once the new structure is added.
The maximum lot coverage allowed for your parcel is usually listed in the same section of the zoning ordinance as your setbacks. You can contact your local building department for this information, or planned RITE can help research it as part of the early project review.
Detached Can Sometimes Be Better Than Attached
In many situations, building detached can provide more flexibility than adding onto the existing home.
For example, if you want to add an RV garage directly to your home, it is usually treated as an addition. That means the project may need to comply with the more restrictive setbacks that apply to the primary structure. The roofline also has to tie into the existing home, which can add structural and aesthetic complexity.
A detached RV garage may have more flexible placement options because detached accessory structures are often allowed closer to rear or side property lines. It may also avoid the challenge of tying a large garage roof into the existing home’s roofline.
Detached buildings can also be useful when the main home layout does not lend itself well to expansion. A detached office, studio, pool house, garage, or casita can add function without forcing a complicated remodel of the existing floor plan.
That said, detached is not always automatically easier. Utilities, drainage, access, setbacks, height limits, and lot coverage still need to be reviewed.
Utilities and Design Details Still Matter
Detached structures often require more planning than homeowners first expect.
A detached garage may need electrical service, lighting, outlets, an EV charger, a mini-split, or plumbing for a sink or bathroom. A pool house may need a bathroom, shower, changing space, storage, or kitchenette. A casita or ADU may require more complete plumbing, electrical, mechanical, insulation, and life-safety systems.
The more the structure functions like a living space, the more carefully it needs to be designed.
Placement also affects utility routing. Running plumbing, sewer, water, gas, or electrical lines across a property can add cost, especially if existing hardscape, driveways, pools, septic systems, or landscaping are in the way.
These are not reasons to avoid the project. They are simply reasons to plan the project carefully from the beginning.
How to Find Out What Your Property Allows
If you want to research your property yourself, start with your local GIS zoning map. Search for your address and note the zoning code for your parcel. It may look like R1-35, RS-6, or something similar.
Next, search online for your city, town, or county zoning ordinance. Once you find the ordinance webpage or PDF, use “CTRL + F” to search for your zoning code. This section should list the setbacks, height limits, lot coverage, and accessory structure requirements that apply to your property.
You can also contact your local building department and ask what rules apply to a detached garage, casita, pool house, shop, or ADU on your parcel.
Because zoning language can be confusing, planned RITE can also help research this information for clients. We can review the basic parameters early so you know whether the idea is worth pursuing before investing too much time into design.
How planned RITE Helps With Casitas and Detached Structures
planned RITE has helped many homeowners throughout Arizona design detached garages, RV garages, casitas, pool houses, hobby shops, and other residential accessory structures.
Detached garages are one of our specialties. We understand that these buildings need to be practical, attractive, code-conscious, and designed in a way that works with the existing home and property.
For casitas and ADUs, we help homeowners think through layout, use, zoning, utilities, privacy, and how the detached structure relates to the main home. For garages and shops, we consider vehicle access, ceiling height, storage, door placement, roof design, and how the building fits on the lot.
Whether the goal is more storage, more parking, a guest space, a hobby area, a detached office, or a full casita, the best first step is understanding what the property will realistically allow.
Frequently Asked Questions About Casitas and Detached Structures
Can I build a detached garage on my property?
Possibly. It depends on your zoning district, setbacks, lot coverage, easements, height limits, and where the structure will be located on the lot.
What makes a detached structure an ADU?
A detached structure is usually considered an ADU when it can function as a separate dwelling. In many cases, a full kitchen or cooking appliances such as a range or oven are major factors.
Can I add a kitchenette without making it a casita?
A kitchenette with cabinets, counter space, and a sink may not always make the structure an ADU, but rules vary by jurisdiction. The building department has the final say.
How close can a detached garage be to the property line?
Many areas allow detached accessory structures closer to the side and rear property lines than the main home, sometimes around 5 feet, but this depends on the local zoning ordinance.
Can planned RITE help me find my setbacks and lot coverage?
Yes. planned RITE can help research zoning requirements, setbacks, lot coverage, and other basic property limitations for clients during the early planning stage.
Planning a Casita, Detached Garage, Pool House, or RV Garage?
Before moving too far into design, it is important to know what your property allows. Zoning, setbacks, height limits, lot coverage, utilities, and the intended use of the space can all affect the final design.
planned RITE helps Arizona homeowners create clear, detailed plans for detached garages, casitas, RV garages, pool houses, shops, and other residential accessory structures.


Comments